01 / CONFIGURE

Design the Building
Work through building dimensions, options, and features in the 3D estimating workflow.

Design buildings, create accurate estimates, and generate detailed parts lists in one straightforward workflow. Powerful estimating tools that are easy to learn and use.
Explore the software yourself.
Watch the straightforward building-to-estimate workflow in action, then try it for yourself. No sales presentation required.
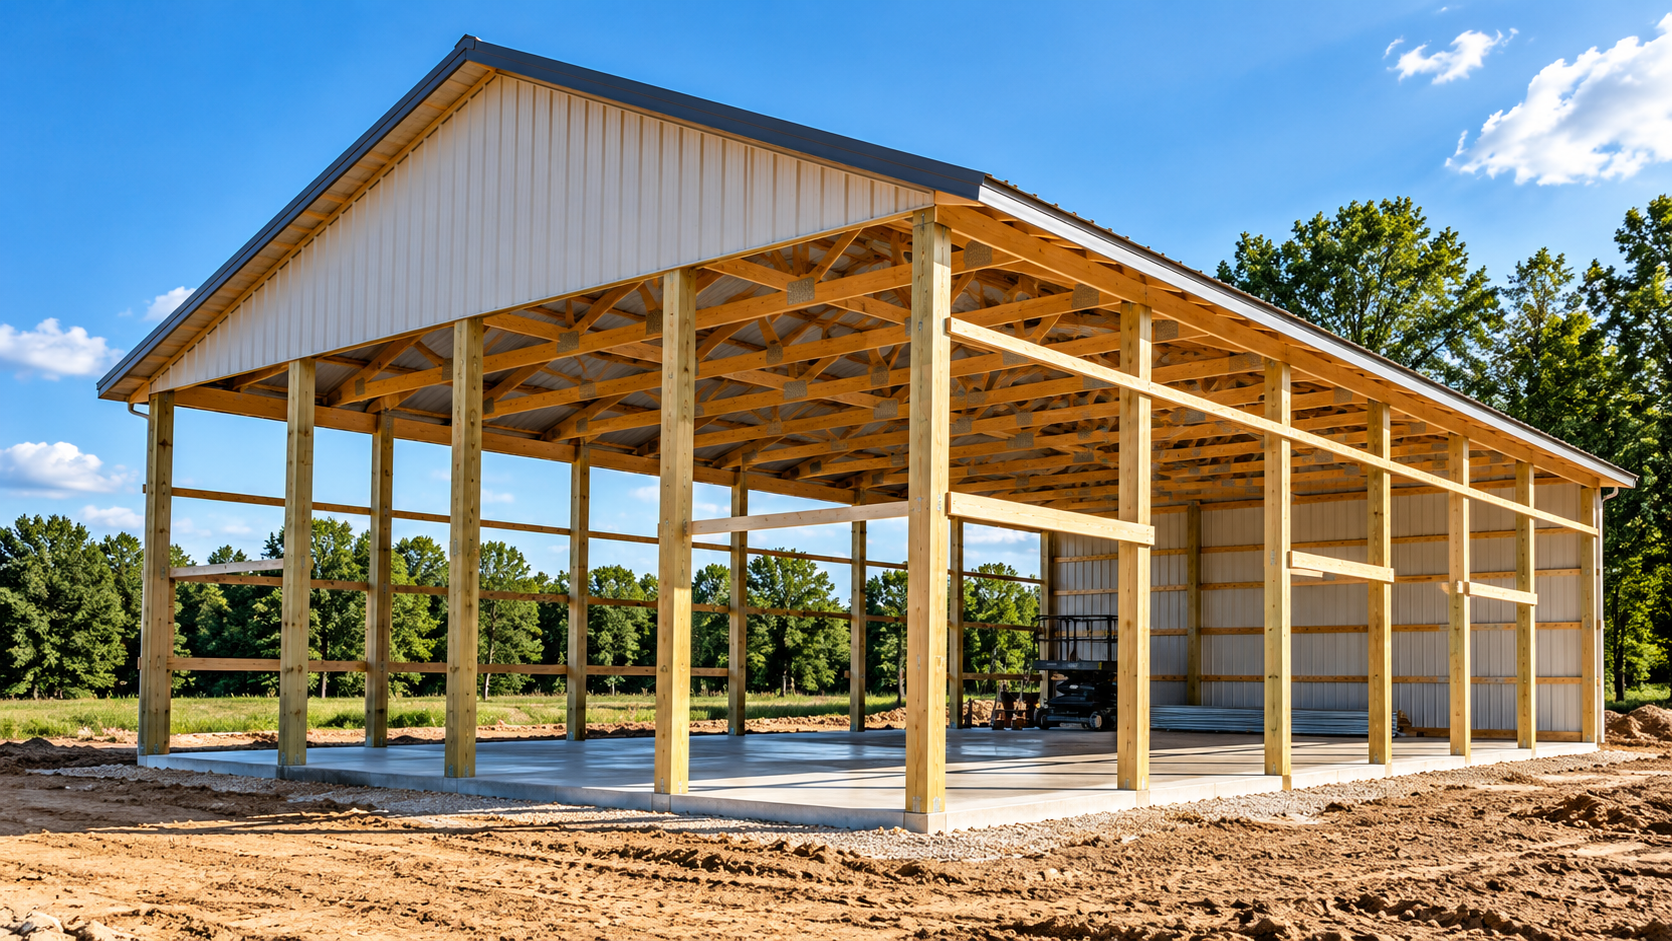
Your prices are only part of the equation. A price list tells software what a component costs—not when or how your company uses it. Builders offer different truss widths and pitches, framing materials, lumber sizes, and trim options, sometimes under entirely different names.
We don't just load your prices. We work with you to configure how your company builds, then review sample estimates and material lists against your methods. With more than 10 years of experience working with 50+ customers, we know the details matter.
Use your materials, pricing, and building methods.
Production-ready takeoffs that match how you actually build.
We work with you to configure and fine-tune the software for your business.
Real people who understand the software and the post-frame industry.
Enter the building dimensions and select the options your customer wants. GitEstimate uses your company’s pricing and building methods to calculate an estimate and generate a detailed parts list.
Work through building dimensions, options, and features in the 3D estimating workflow.

Configure the material, labor, and pricing details that reflect how your business estimates.

Move beyond a building picture to detailed information that supports real jobs.
Give customers a building designer that feels like part of your business. Add your company logo and colors, or integrate the designer directly into your website for a seamless experience.
Generate professional 2D drawings alongside estimates and parts lists: editable floor plans, elevations, and details — so your team and customers have the documentation they need for standard post-frame builds.
See Builder Pro Features →A system only helps if your team can use it. GitEstimate keeps building configuration and estimating straightforward, without giving up the detail professional builders need.
Customers have told us ease of use was an important reason they chose GitEstimate, including some who switched from other estimating systems.
Actual GitEstimate interfaceChoose the tools that fit your business: a website 3D designer for customer inquiries, professional estimating with detailed parts lists, or the complete package with 2D construction documents.
Turn your website into a source of actionable building inquiries. Visitors design in 3D and submit their contact information and building selections.
$125/month when paid annually
$295 one-time onboarding
Design buildings in 3D and produce estimates and material lists based on how your company builds.
$250/month when paid annually
$695 one-time setup
Everything in the estimating package, plus Builder Pro construction documents.
$300/month when paid annually
$695 one-time setup
What does the $695 estimating setup include? We work with you to configure your available materials, truss options, construction methods, component names, pricing, and estimating rules. Then we review sample estimates and material lists together to help ensure they reflect how your company builds.
Annual prices are monthly equivalents when paid for a full year in advance. Setup fees are one-time charges. The Builder Pro tier includes the existing $50/month construction-document upgrade.
Before you invest months committing to an unproven product or attempting to build your own system, ask what it will take to make it reliable for your business.
Choose a team that has already spent years solving those problems.
Post-frame estimating involves more than drawing a building. It takes years of understanding materials, pricing rules, building options, and the exceptions that come up on real jobs. A tool may look impressive on day one, but what happens when you need accurate parts lists, company-specific pricing, or help with a complicated estimate six months later?
GitEstimate brings more than 10 years of experience serving post-frame builders, an experienced development team, and practical knowledge of modern AI tools. We use technology to improve the product—not as a substitute for understanding the work.
Try the software at your own pace. If you have questions about estimating or our 3D-only website option, contact us directly or schedule a demonstration.
Call 706-309-6003 or send us a message. Our office is at 121 12th St, Augusta, GA 30901.